
Click on images to enlarge
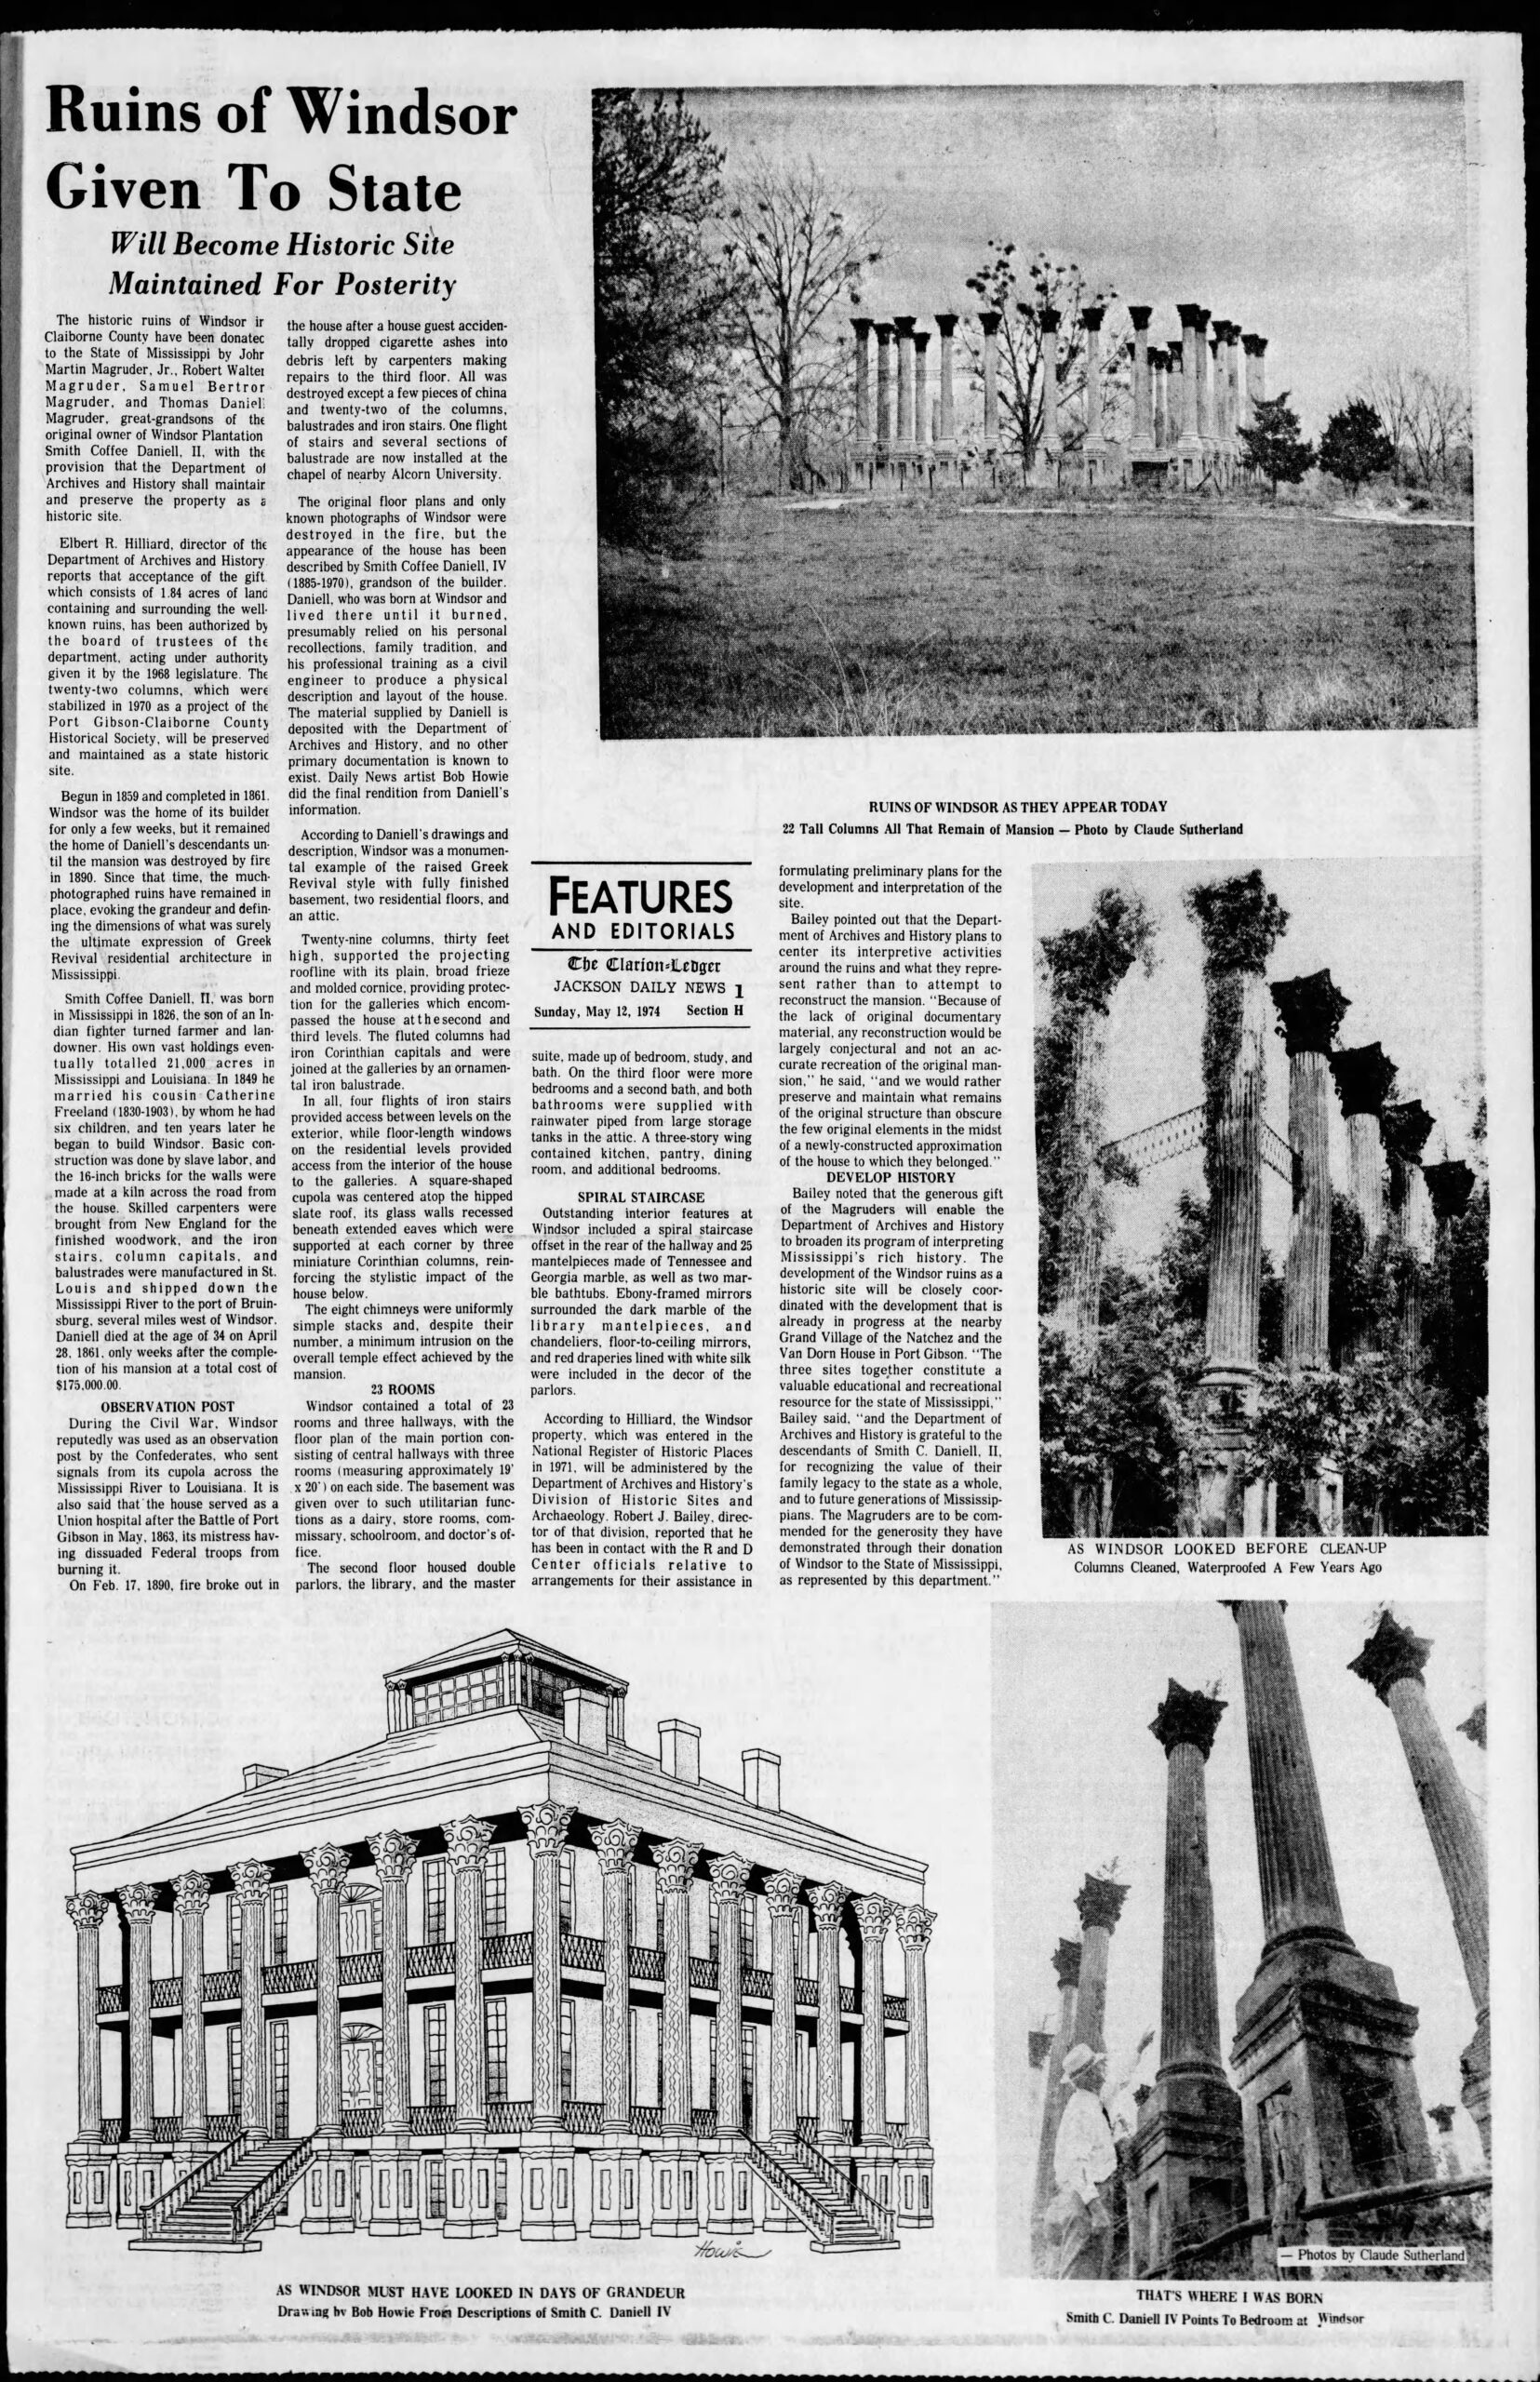
Ruins of Windsor Given to State
The Clarion-Ledger newspaper ~ Sunday, May 12, 1974
Will become a Historic Site Maintained for Posterity
The historic ruins of Windsor in Claiborne County have been donated to the State of Mississippi by John Martin Magruder, Jr., Robert Walter Magruder, Samuel Bertror Magruder, and Thomas Daniell Magruder, great-grandsons of the original owner of Windsor Plantation Smith Coffee Daniell, II, with the provision that the Department of Archives and History shall maintain and preserve the property as a historic site.
Elbert R. Hilliard, director of the Department of Archives and History, reports that acceptance of the gift, which consists of 1.84 acres of land containing and surrounding the well-known ruins, has been authorized by the board of trustees of the department, acting under, authority given it by the 1968 legislature. The twenty-two columns, which were stabilized in 1970 as a project of the Port Gibson-Claiborne County Historical Society, will be preserved and maintained as a state historic site.
Begun in 1859 and completed in 1861. Windsor was the home of its builder for only a few weeks, but it remained the home of Daniell’s descendants until the mansion was destroyed by fire in 1890. Since that time, the much-photographed ruins have remained in place, evoking the grandeur and defining the dimensions of what was surely the ultimate expression of Greek Revival P residential architecture in Mississippi.
Smith Coffee Daniell, II, was born in Mississippi in 1826, the son of an Indian fighter turned farmer and landowner. His own vast holdings eventually totalled 21,000 acres in Mississippi and Louisiana. In 1849 he married his cousin Catherine Freeland (1830-1903), by whom he had six children, and ten years later he began to build Windsor. Basic construction was done by slave labor, and the 16-inch bricks for the walls were ..made at a kiln across the road from ‘ the house. Skilled carpenters were r brought from New England for the finished woodwork, and the iron ‘stairs, column capitals, and balustrades were manufactured in St. Louis and shipped down the Mississippi River to the port of Bruinsburg, several miles west of Windsor. Daniell died at the age of 34 on April 28, 1861, only weeks after the completion of his mansion at a total cost of $175,000.00.
OBSERVATION POST
During the Civil War, Windsor reputedly was used as an observation post by the Confederates, who sent signals from its cupola across the Mississippi River to Louisiana. It is also said that the house served as a Union hospital after the Battle of Port Gibson in May, 1863, its mistress having dissuaded Federal troops from burning it.
On Feb. 17, 1890, fire broke out in the house after a house guest accidentally dropped cigarette ashes into debris left by carpenters making repairs to the third floor. All was destroyed except a few pieces of china and twenty-two of the columns, balustrades and iron stairs. One flight of stairs and several sections of balustrade are now installed at the chapel of nearby Alcorn University.
The original floor plans and only known photographs of Windsor were destroyed in the fire, but the appearance of the house has been described by Smith Coffee Daniell, IV (1885-1970), grandson of the builder. Daniell, who was born at Windsor and lived there until it burned, presumably relied on his personal recollections, family tradition, and his professional training as a civil engineer to produce a physical description and layout of the house. The material supplied by Daniell is deposited with the Department of Archives and History, and no other primary documentation is known to exist. Daily News artist Bob Howie did the final rendition from Daniell’s information.
According to Daniell’s drawings and description, Windsor was a monumental example of the raised Greek Revival style with fully finished basement, two residential floors, and an attic.
Twenty-nine columns, thirty feet high, supported the projecting roofline with its plain, broad frieze and molded cornice, providing protection for the galleries which encompassed the house at the second and third levels. The fluted columns had iron Corinthian capitals and were joined at the galleries by an ornamental iron balustrade.
In all, four flights of iron stairs provided access between levels on the exterior, while floor-length windows on the residential levels provided access from the interior of the house to the galleries. A square-shaped cupola was centered atop the hipped slate roof, its glass walls recessed beneath extended eaves which were supported at each corner by three miniature Corinthian columns, reinforcing the stylistic, impact of the house below.
The eight chimneys were uniformly simple stacks and, despite their number, a minimum intrusion on the overall temple effect achieved by the mansion.
23 ROOMS
Windsor contained a total of 23 rooms and three hallways, with the floor plan of the main portion consisting of central hallways with three rooms (measuring approximately 19′ x 20′) on each side. The basement was given over to such utilitarian functions as a dairy, store rooms, commissary, schoolroom, and doctor’s office.
The second floor housed double parlors, the library, and the master suite, made up of bedroom, study, and bath. On the third floor were more bedrooms and a second bath, and both bathrooms were supplied with rainwater piped from large storage tanks in the attic. A three-story wing contained kitchen, pantry, dining room, and additional bedrooms.
SPIRAL STAIRCASE
Outstanding interior features at Windsor included a spiral. staircase offset in the rear of the hallway and 25 mantelpieces made of Tennessee and Georgia marble, as well as two marble bathtubs. Ebony-framed mirrors surrounded the dark marble of the library mantelpieces, and chandeliers, floor-to-ceiling mirrors, and red draperies lined with white silk were included in the decor of the parlors.
According to Hilliard, the Windsor property, which was entered in the National Register of Historic Places in 1971, will be administered by the Department of Archives and History’s Division of Historic Sites and Archaeology. Robert J. Bailey, director of that division, reported that he has been in contact with the R and D Center officials relative to arrangements for their assistance in formulating preliminary plans for the development and interpretation of the site. Bailey pointed out that the Department of Archives and History plans to center its interpretive activities around the ruins and what they represent rather than to attempt to reconstruct the mansion. “Because of the lack of original documentary material, any reconstruction would be largely conjectural and not an accurate recreation of the original mansion,” he said, “and we would rather preserve and maintain what remains of the original structure than obscure the few original elements in the midst of a newly-constructed approximation of the house to which they belonged.”
DEVELOP HISTORY
Bailey noted that the generous gift of the Magruders will enable the Department of Archives and History to broaden its program of interpreting Mississippi’s rich history. The development of the Windsor ruins as a historic site will be closely coordinated with the development that is already in progress at the nearby Grand Village of the Natchez and the Van Dorn House in Port Gibson. “The three sites together constitute a valuable educational and recreational resource for the state of Mississippi,” Bailey said, “and the Department of Archives and History is grateful to the descendants of Smith C. Daniell, II, for recognizing the value of their family legacy to the state as a whole, and to future generations of Mississippians. The Magruders are to be commended for the generosity they have demonstrated through their donation of Windsor to the State of Mississippi, as represented by this department.”

